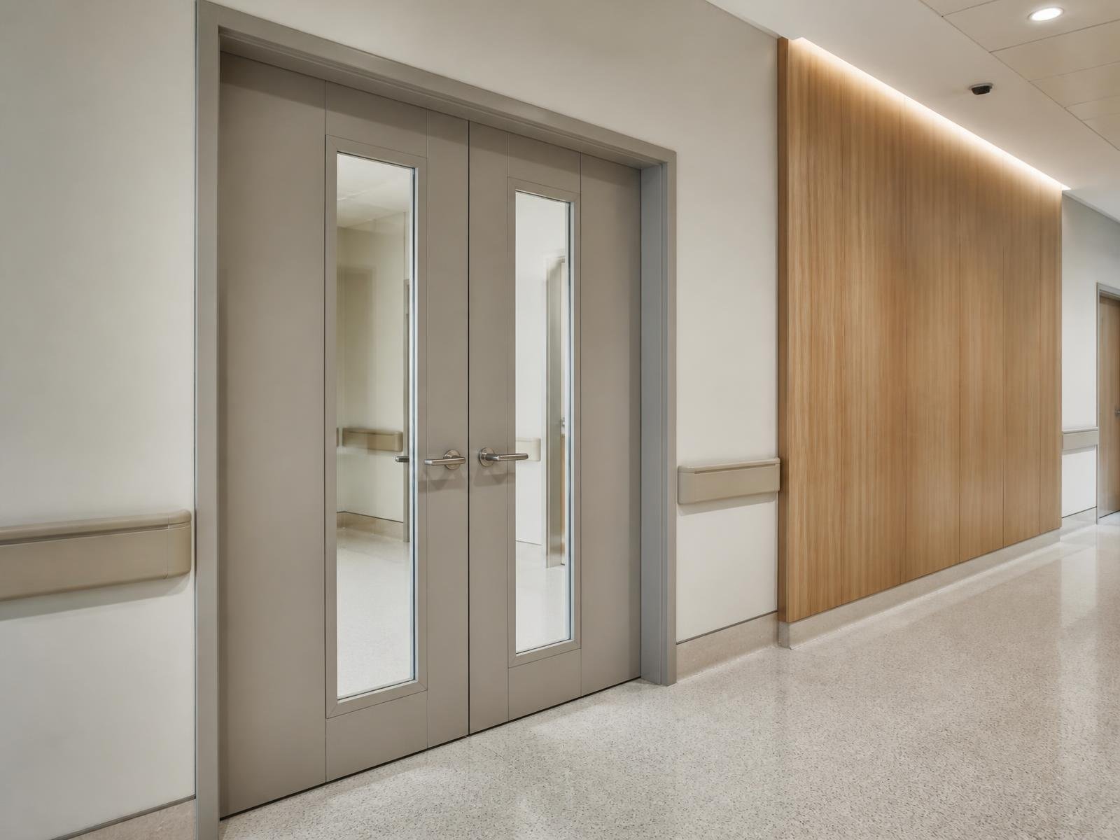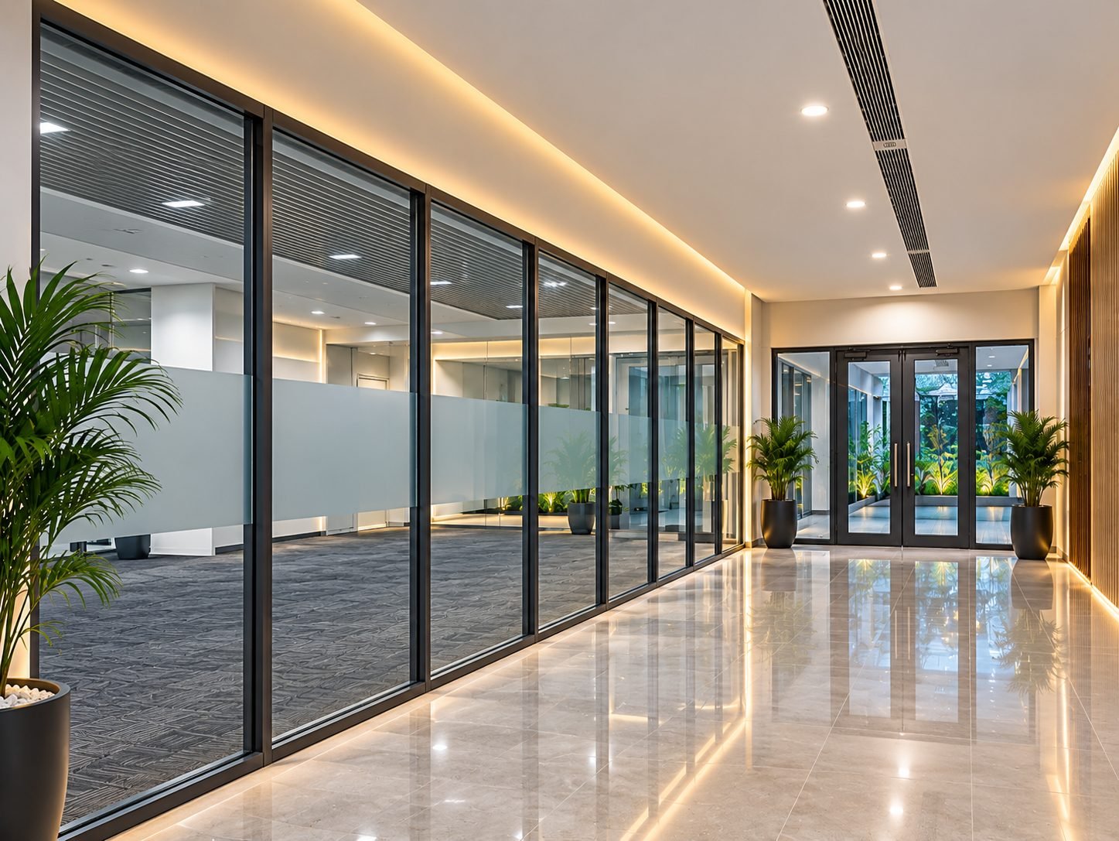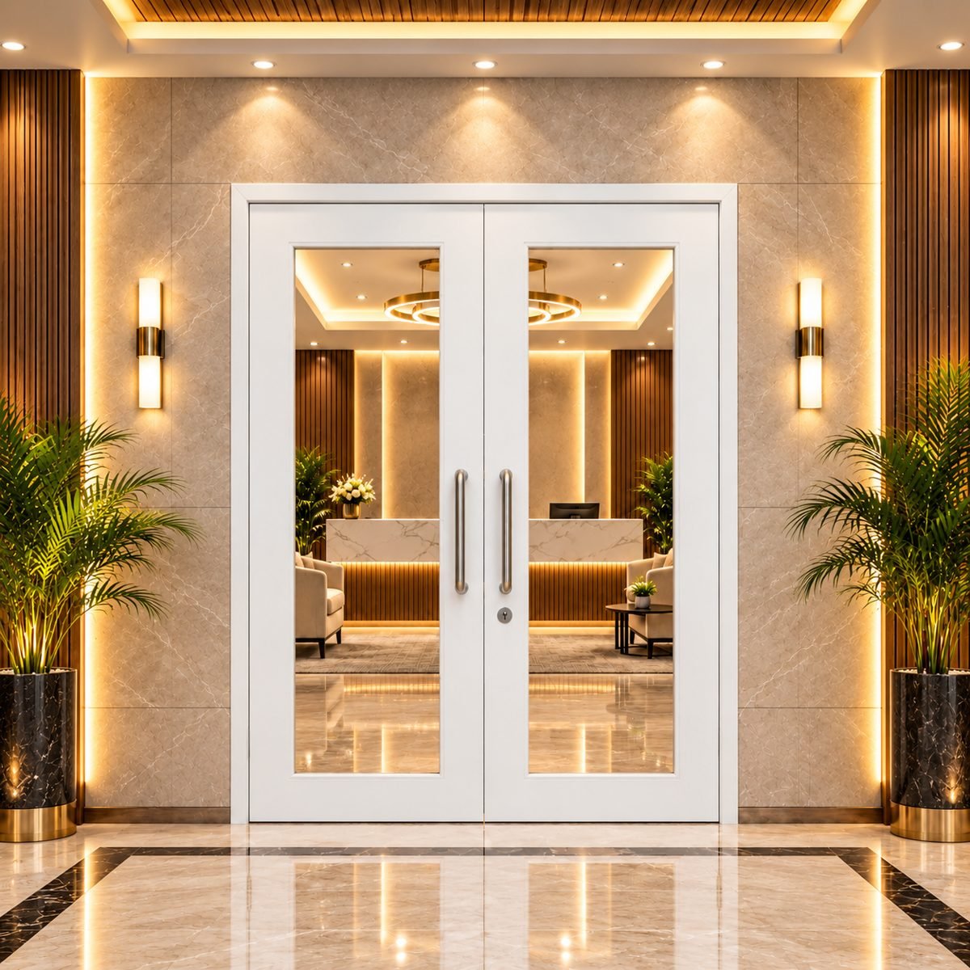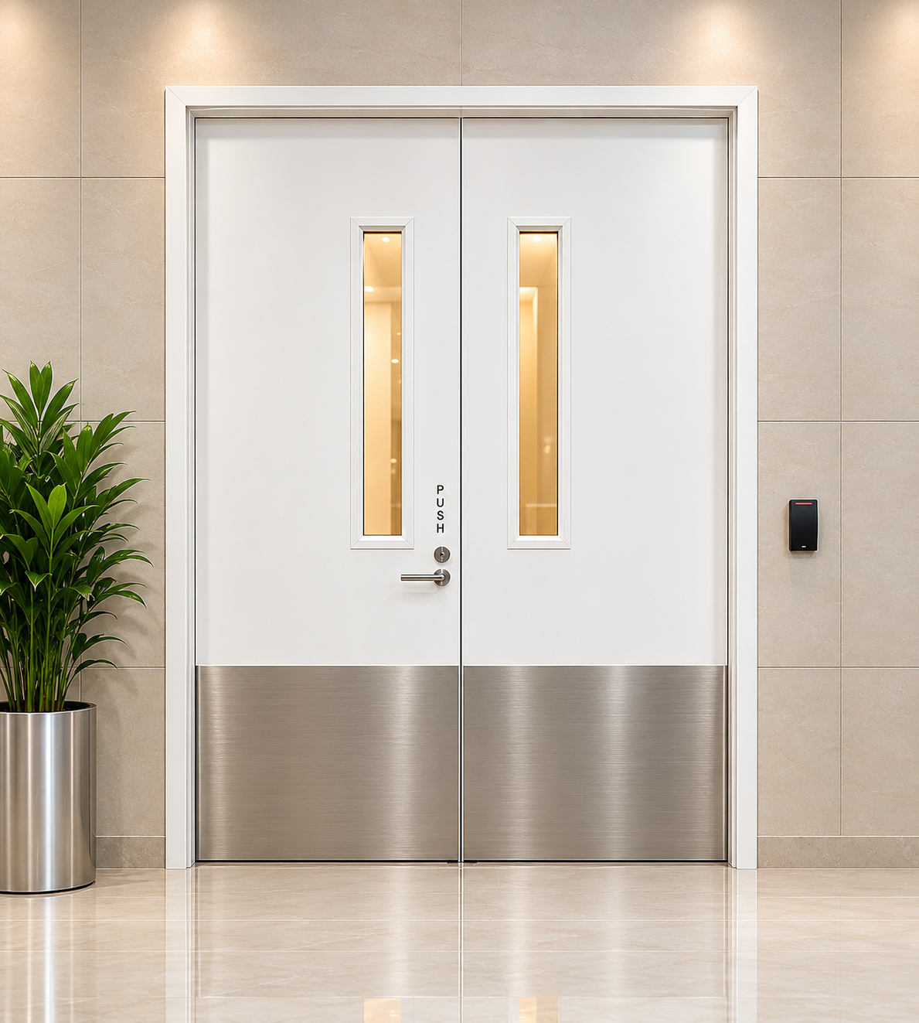
Fire doorsFire rated · 60 / 120 min

Srigiri International / Bengaluru / Est. 2016
Commercial door systems · Fire safety
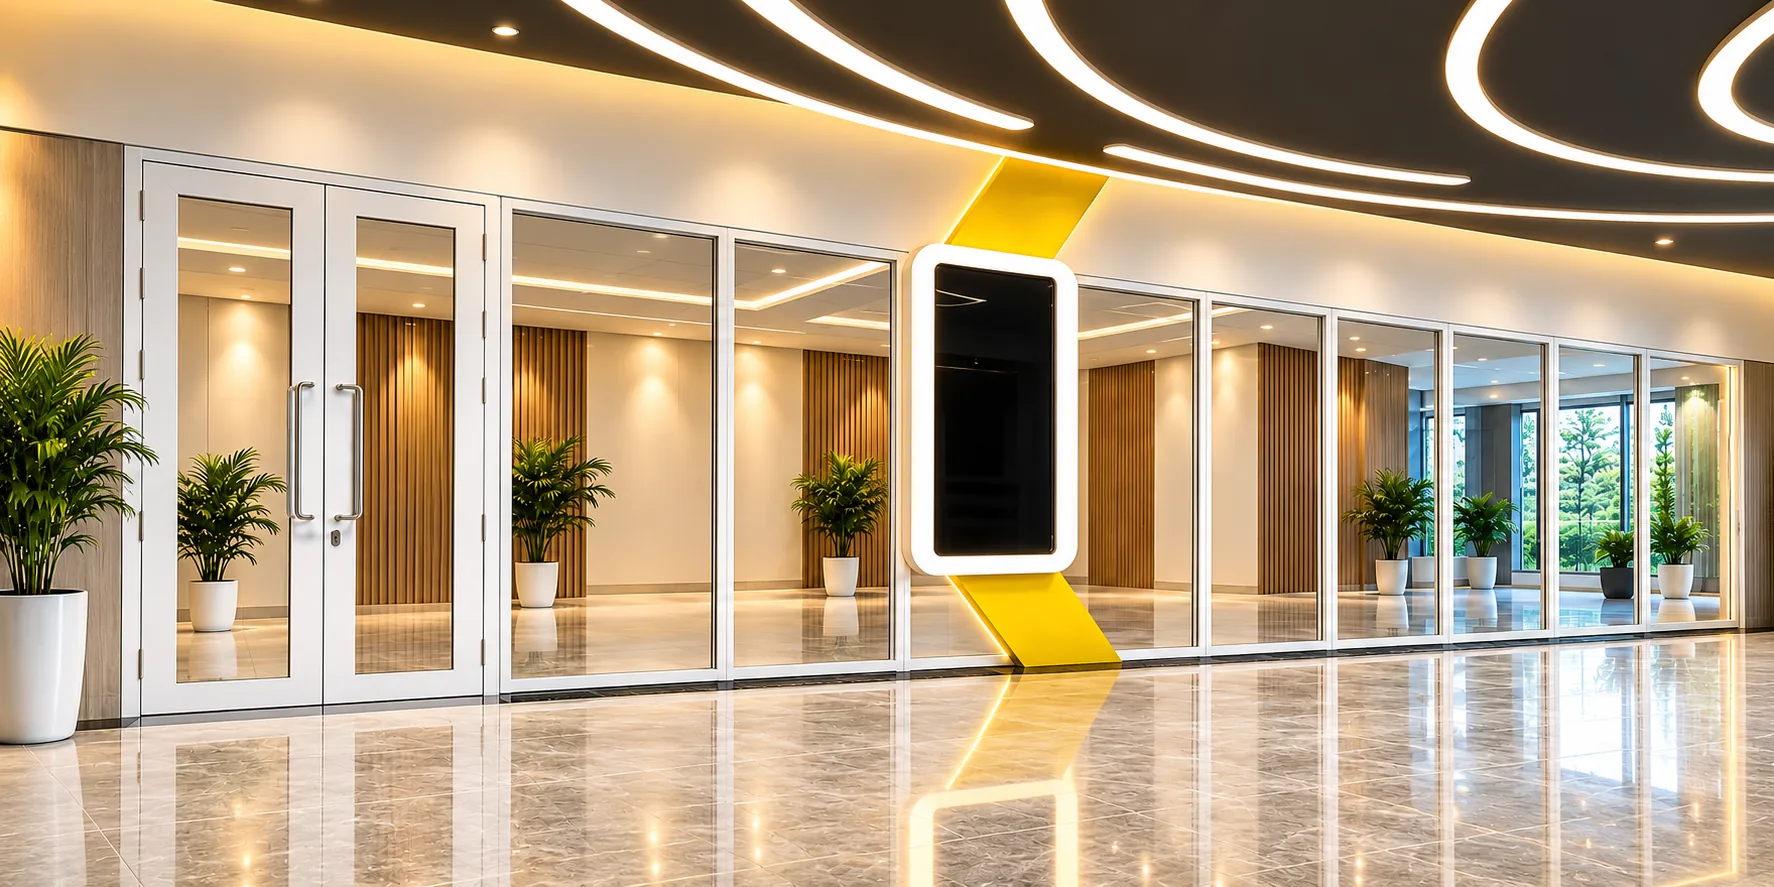
Complete commercial door solutions engineered for demanding environments — from fire-rated and shaft doors to glazed, sliding and general door systems.
Trusted across projects






































Trusted across projects
Supporting architects, consultants, contractors and project teams across commercial, healthcare, hospitality, industrial and institutional environments.
View projectsHealthcare
Hospitals and specialist care environments
Commercial
Corporate, retail and hospitality projects
Built environment
Developers, contractors and institutions
The Srigiri approach
From product selection and technical support to site coordination, installation and handover, Srigiri brings every part of the door system together under one coordinated approach.
About SrigiriProduct systems
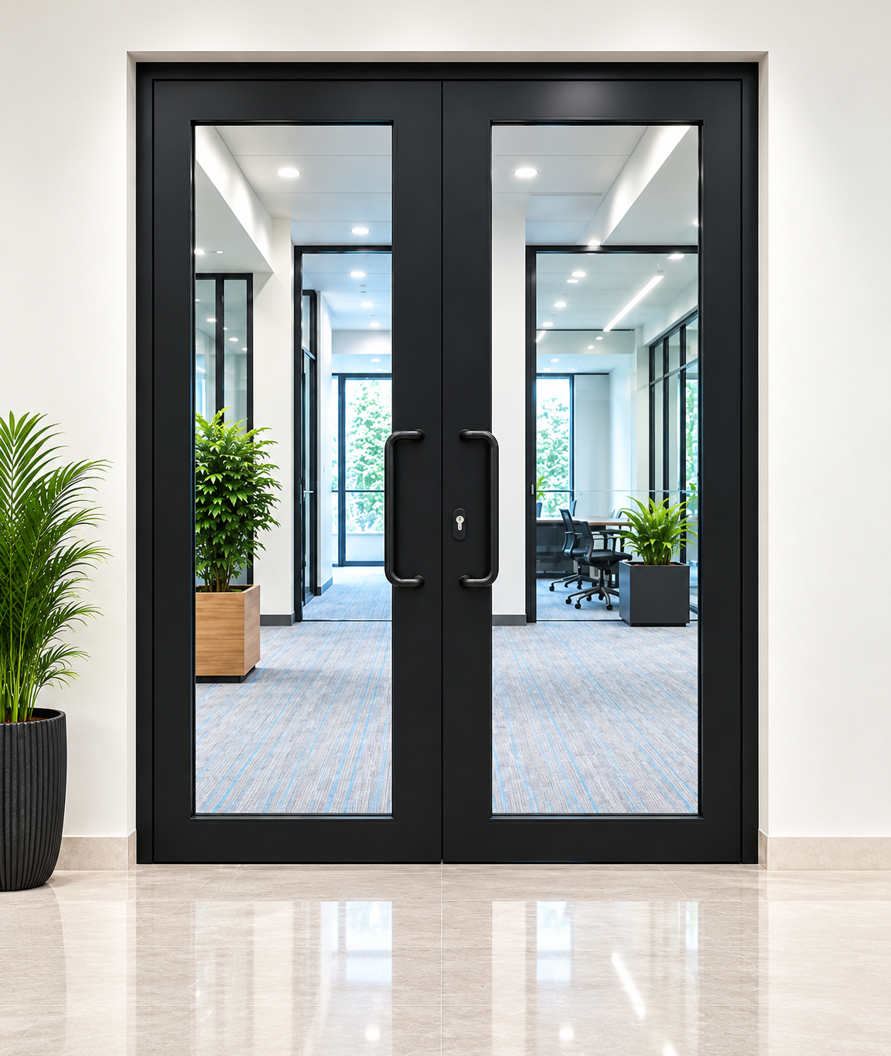
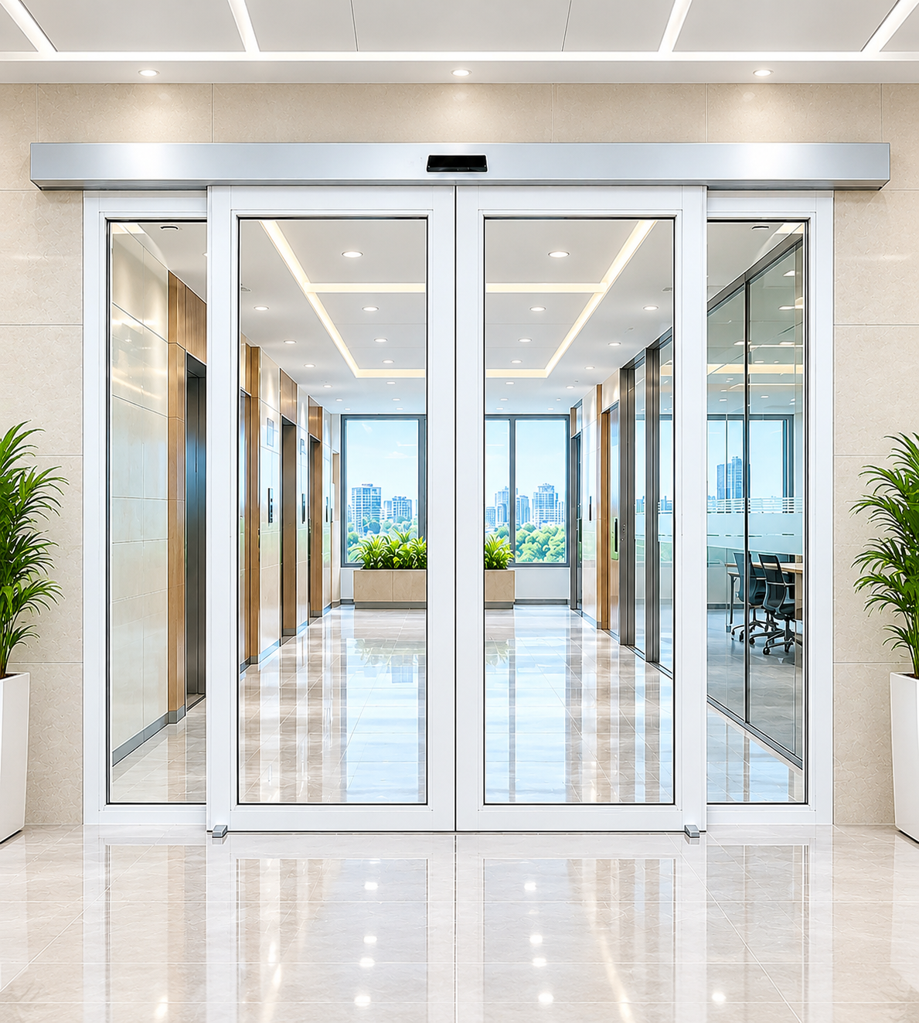
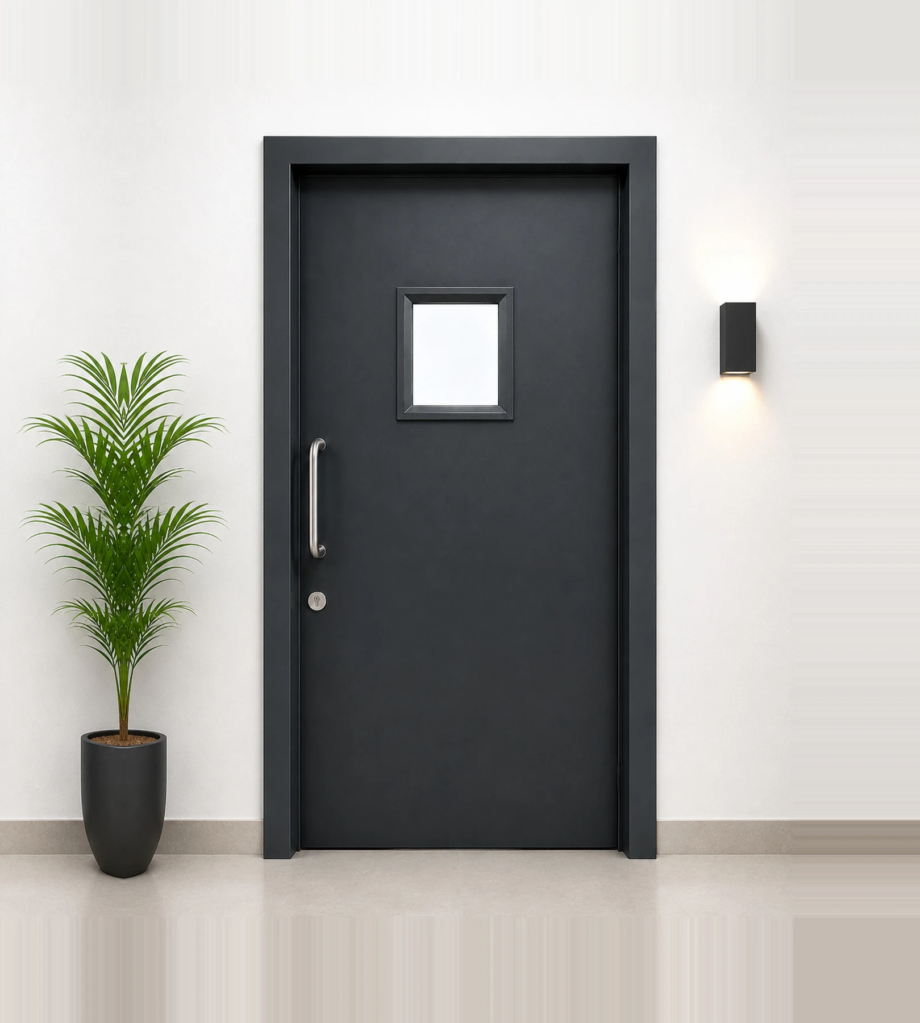
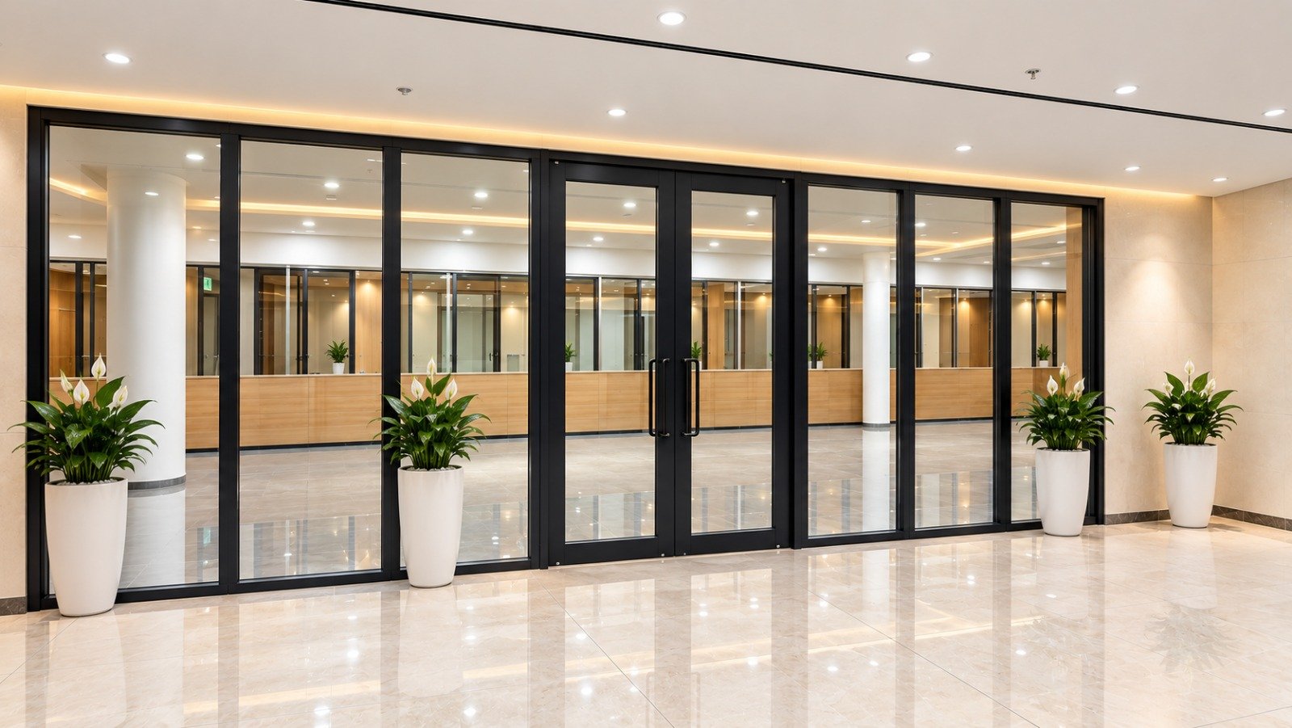
Engineered door and partition systems for commercial, healthcare, hospitality, industrial and institutional environments.
From fire-rated doors and shaft doors to glazed, sliding and general door systems, Srigiri International provides complete solutions from specification and supply to installation and handover.
Explore products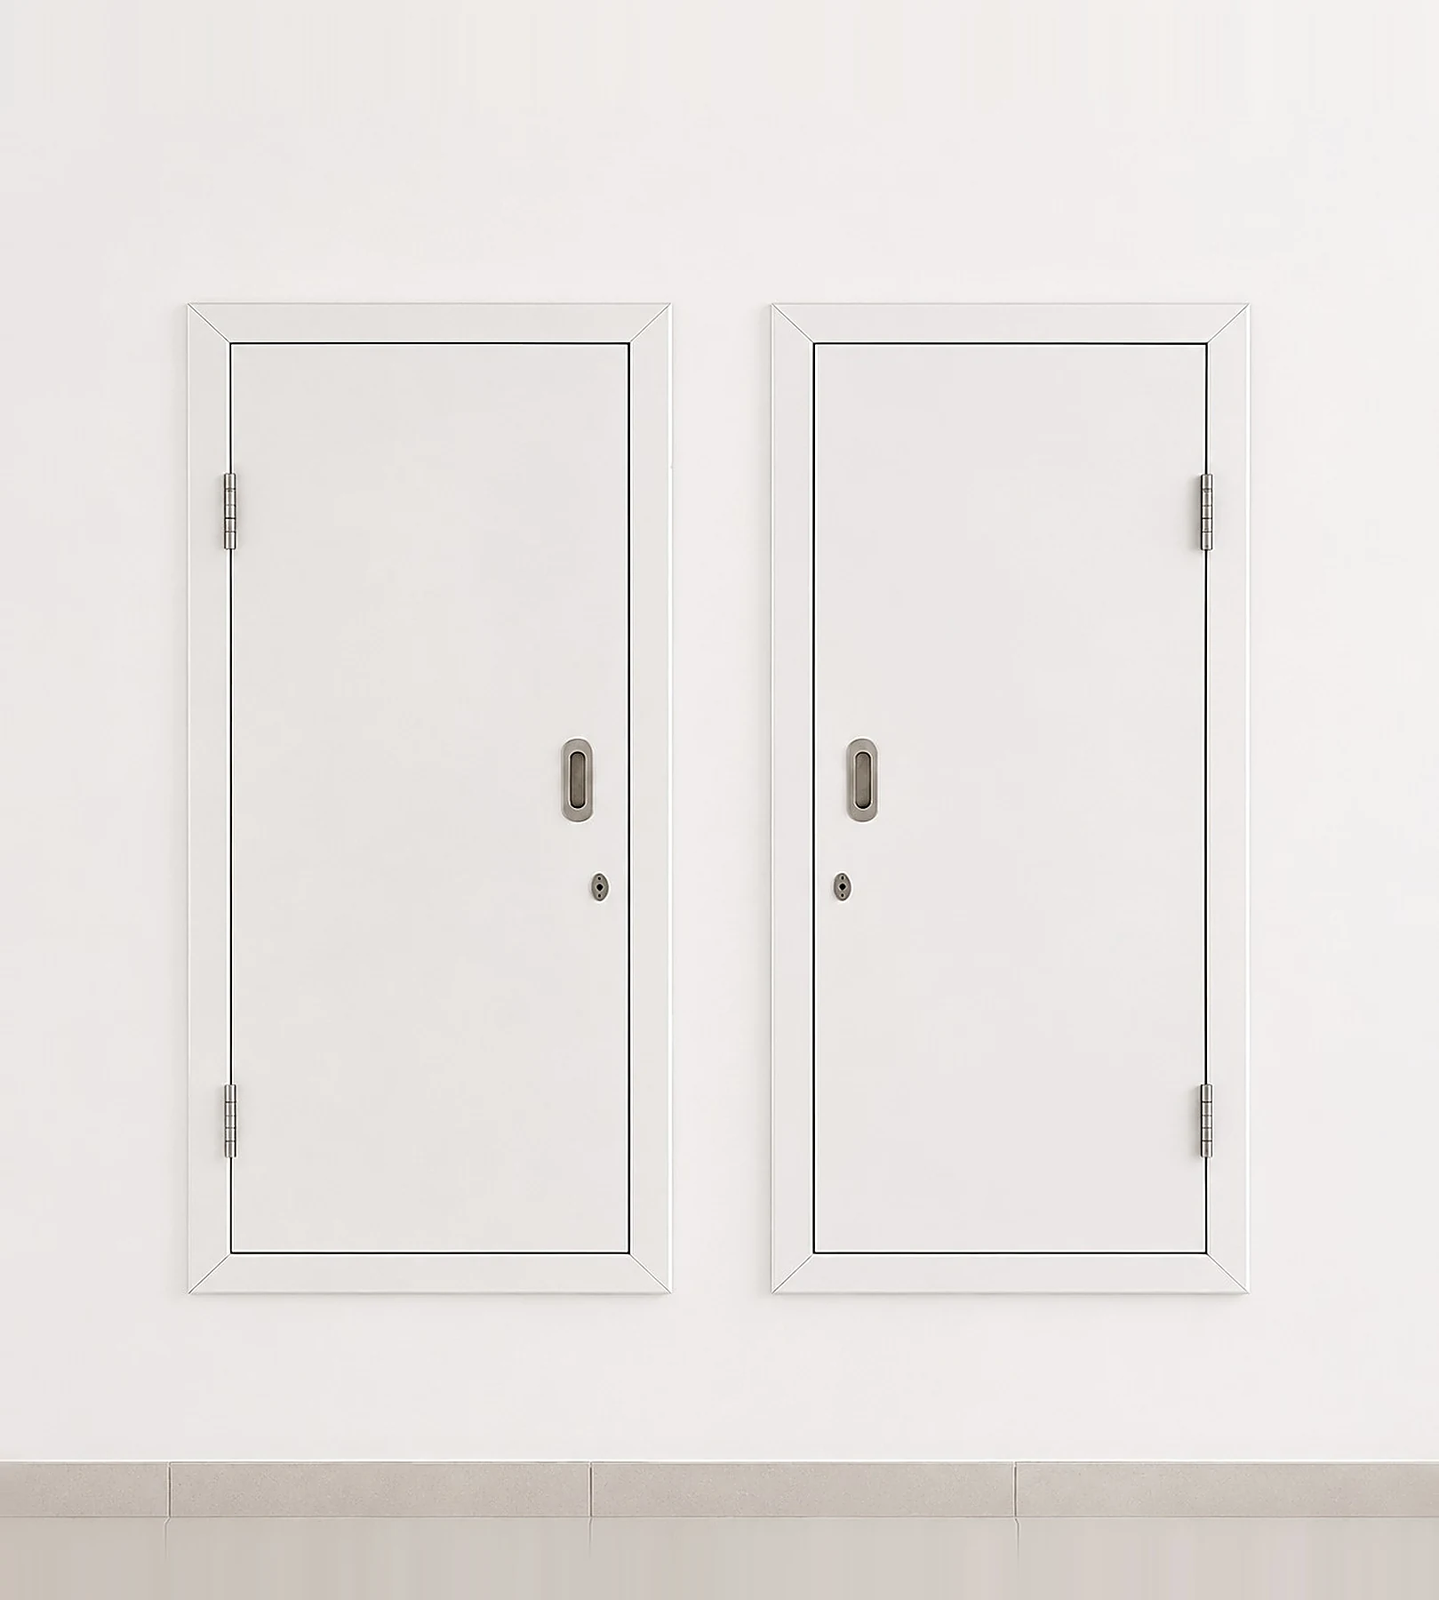
Why Srigiri
A project-focused approach combining product expertise, technical coordination, quality manufacturing and on-site execution.
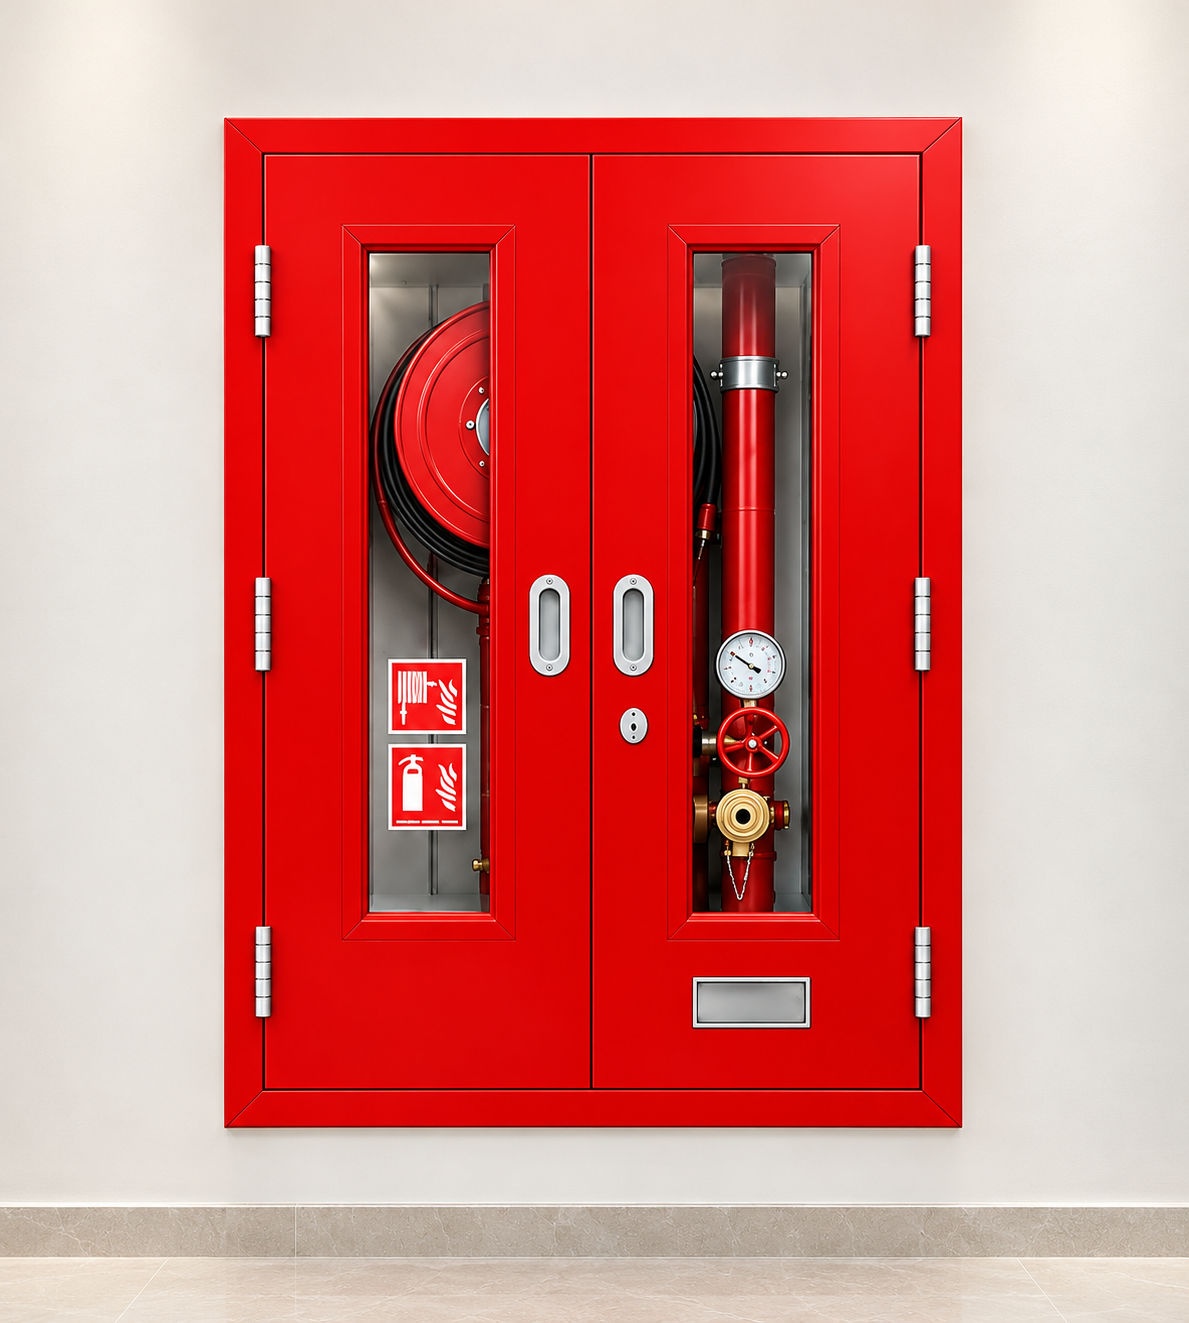
Fire doors built to tested designs as per IS 3614, European Standards and British Standards, tested at CBRI.
Ratings, seals and hardware chosen to meet NBC Part 4 and Fire NOC needs.
Site measurement, shop drawings, supply, installation and handover from one team.
Fire-rated hardware selected, supplied and fitted as part of the complete door assembly.
Every door checked for alignment, smooth closing and positive latching before handover.
Warranty, fire test reports, approved shop drawings and handover reports, plus AMC on request.
Fire safety systems
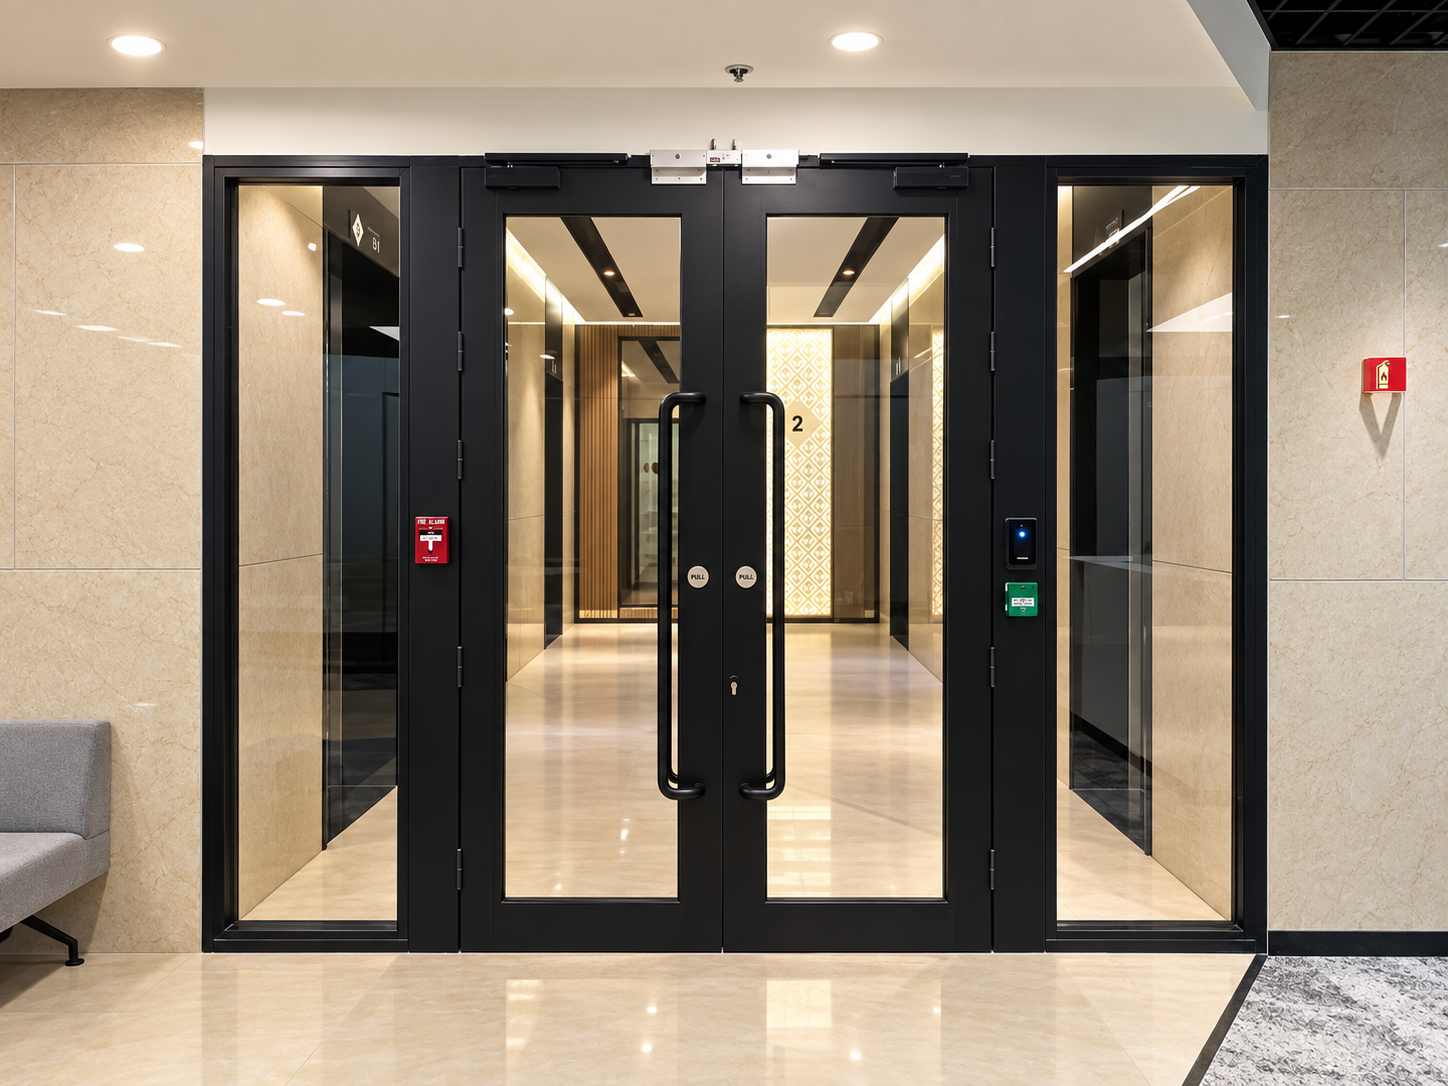
Fire-rated door solutions designed to support the safety requirements of commercial, healthcare, hospitality, industrial and institutional buildings.
Applications
Door systems designed to integrate into diverse architectural and operational environments.
Engineering & compliance
Technical information, product specifications, drawings and project support to help architects, consultants and contractors make informed decisions.
Door schedules and drawings prepared for architect and fire consultant approval.
Assembly-specific reports and labelled doors supplied for Fire NOC inspection.
Detailed dimensions, materials and operating limits for complete doorsets.
Door list, hardware data sheets, warranty and care instructions.
Service visits, adjustments, spares and annual maintenance contracts.
From design to handover
A coordinated process designed to keep every stage of the project clear, precise and connected.
Discover our processDoor schedule and drawings shared for architect approval.
Doors and hardware made to approved drawings and checked.
Packed and delivered floor-wise as per site schedule.
Fixed by our own teams; closing, latching and seals tested.
Handover with documents; service and AMC after it.
Written warranty on doors, hardware and our installation work
Door hardware
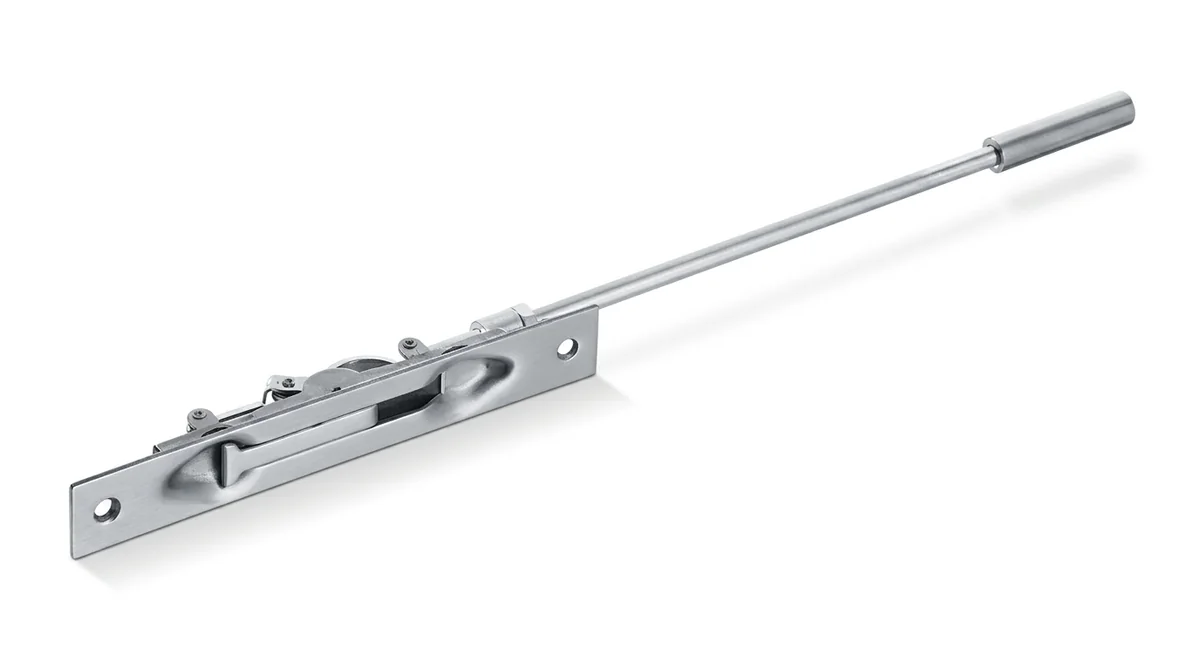
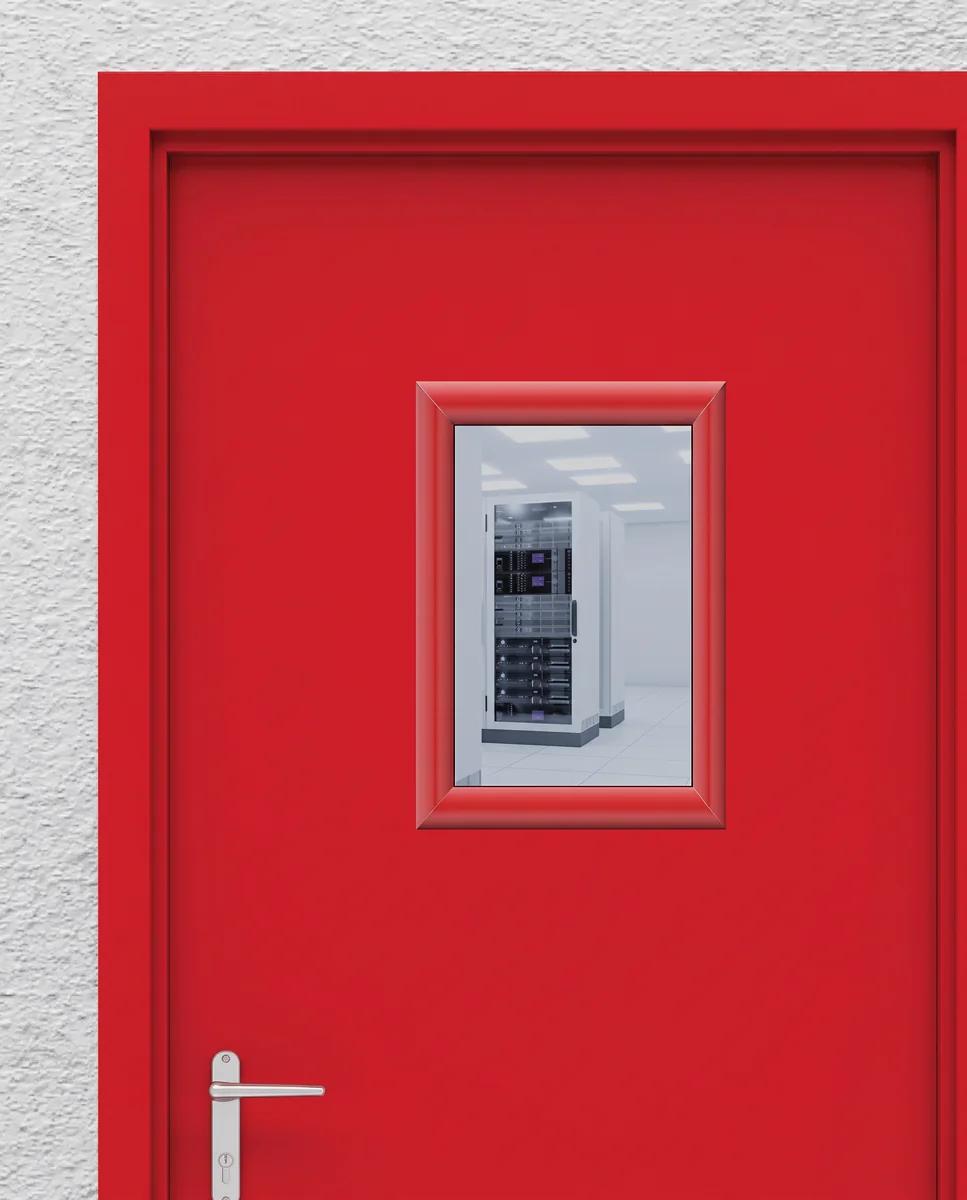
Complete door hardware solutions selected to complement the performance, functionality and architectural requirements of each door system.
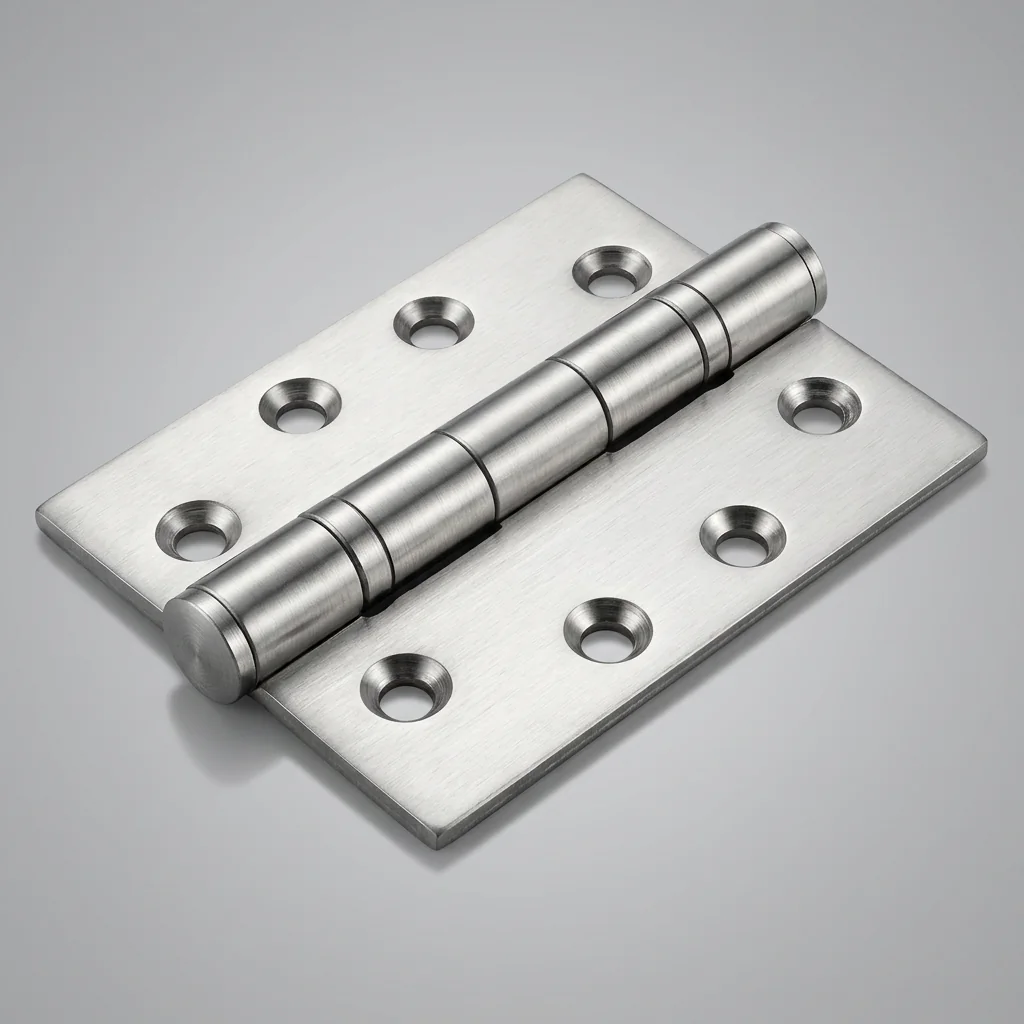
Explore hardwareHinge
Bolt
Fire glass
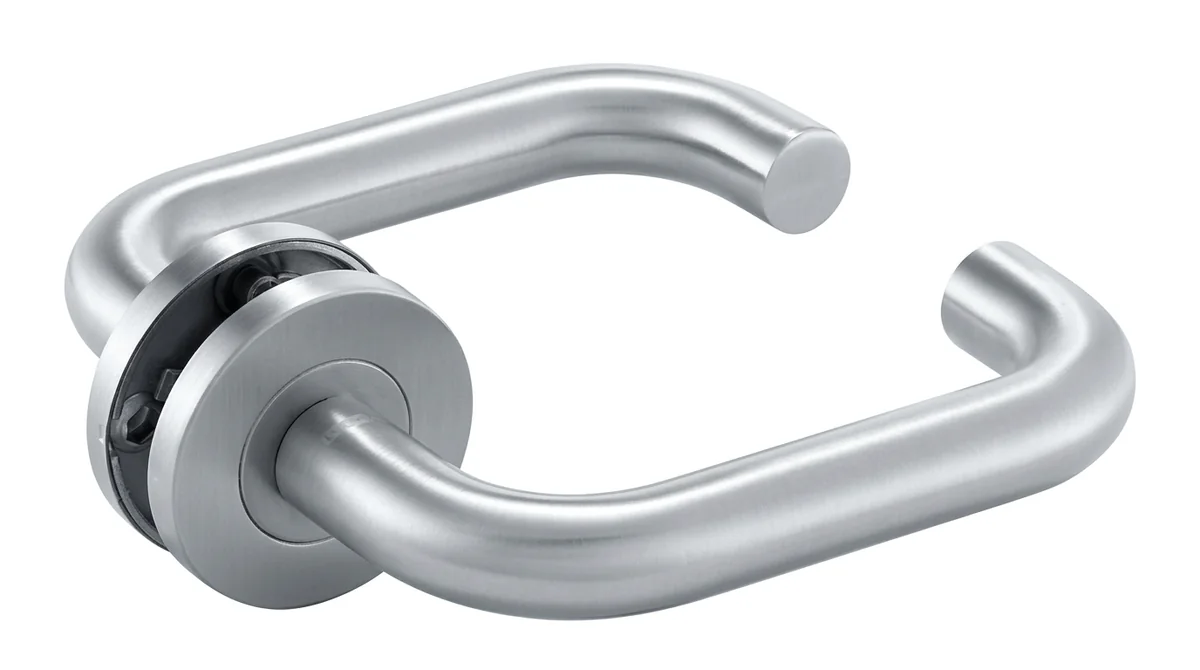
Handle
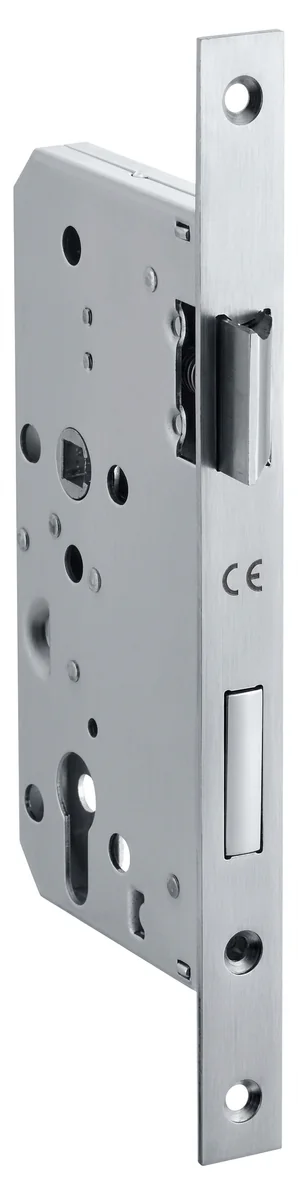
Lock
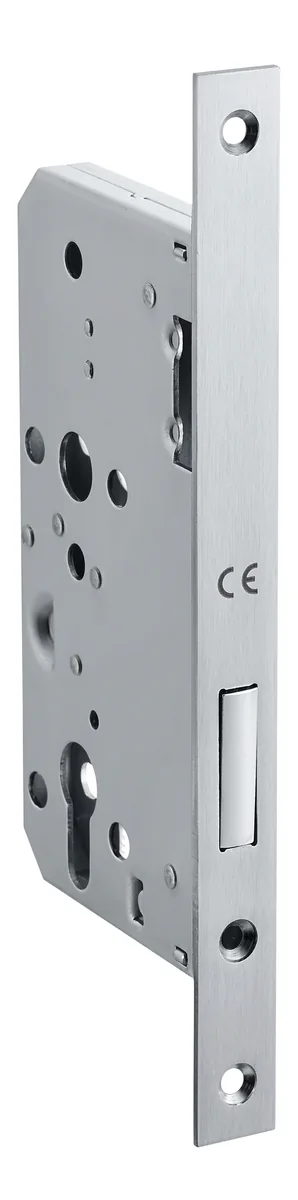
Lock
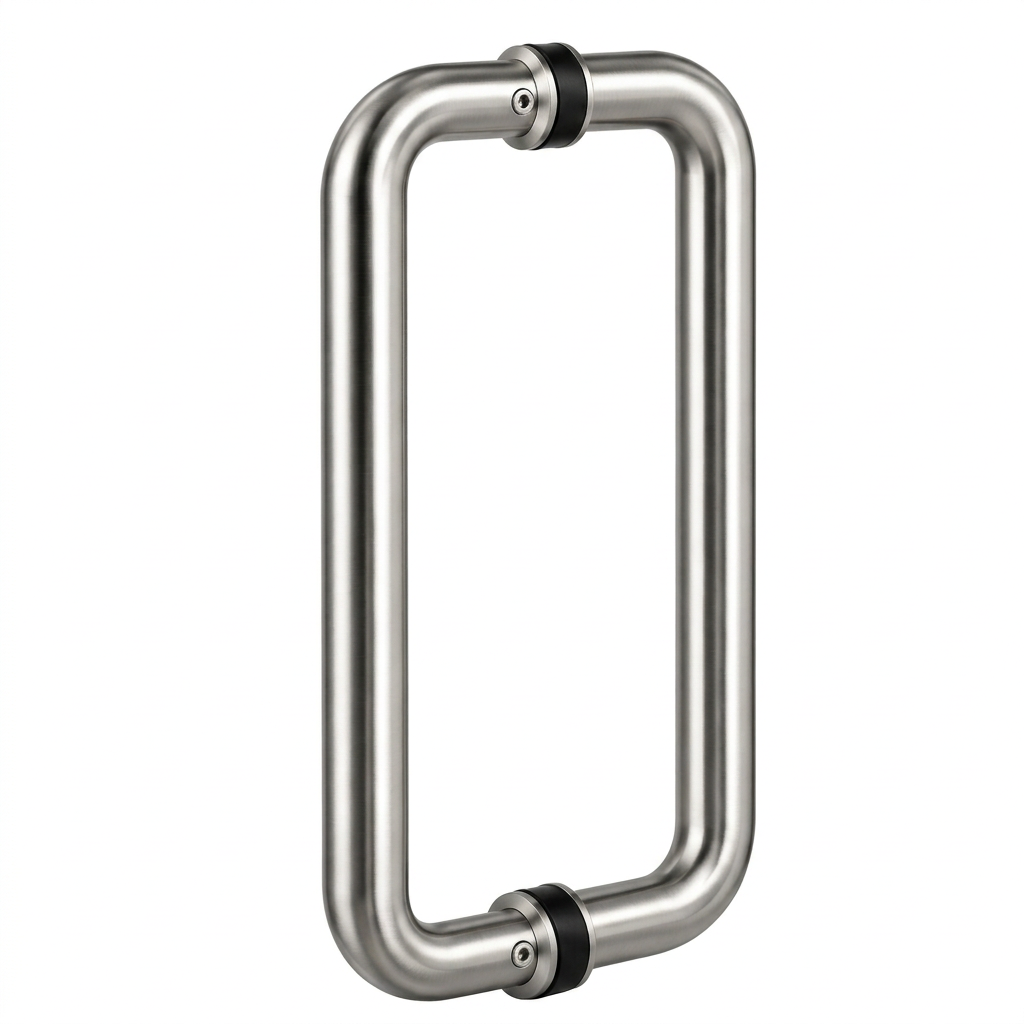
Handle
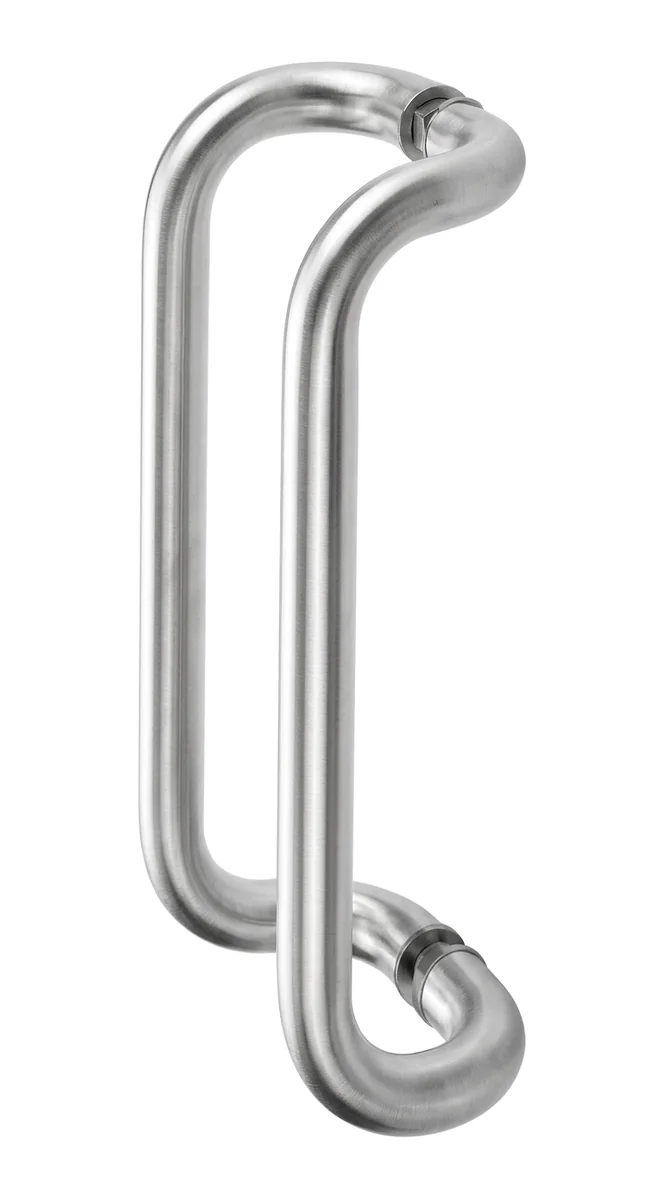
Handle
Projects
Explore selected project applications where Srigiri door systems support real-world commercial and institutional environments.
End-to-end project delivery
Bring doors, hardware, technical coordination, installation and project support together through one experienced project partner.
Discuss your projectDoor schedule and drawings approved before production.
Test reports and labelled doors for Fire NOC inspection.
Written warranty on doors, hardware and installation work.
Our teams fit, adjust and test every door.
Door list, hardware data sheets and care instructions.
Service visits and annual maintenance contracts.
One project coordinator from enquiry to handover.
Matching closers, hinges, locks, handles and panic hardware.
Start your project
Share your drawings, BOQ or project requirements with our team. We'll help you identify the right door system for your project.
Let's talk
From product selection to project execution, our team is ready to support your next project.